EVENTS


F1 Mclaren x Levi’s Colab
THE SPACE
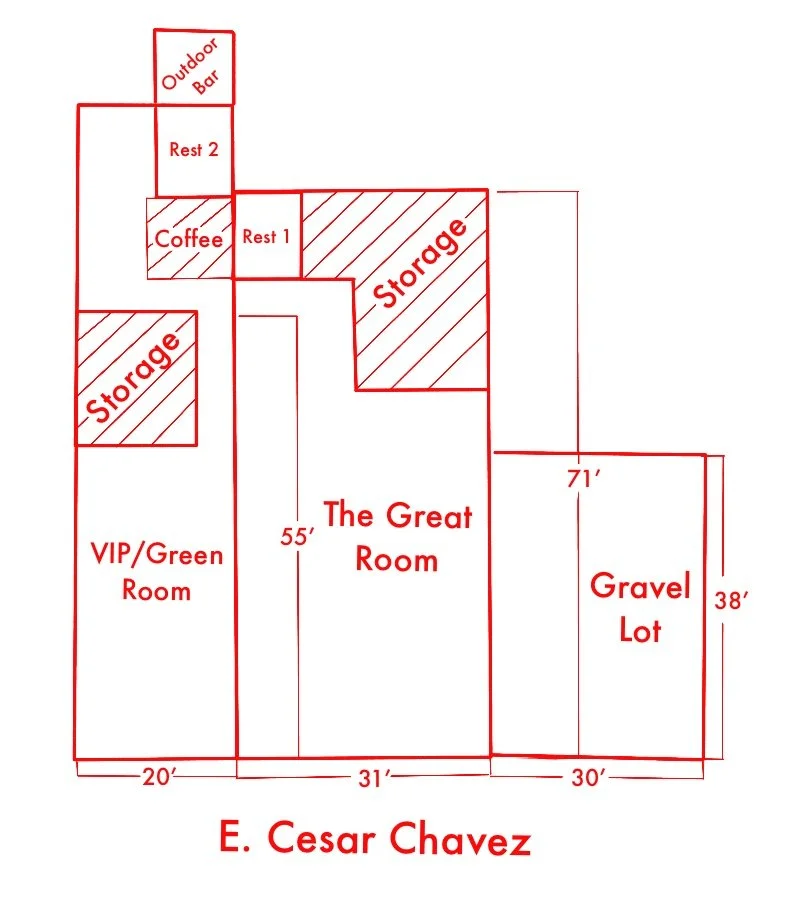
Explore the different spaces available at PRINTpress, including our 3,960-square-foot main event hall, dedicated VIP room and full coffee bar space.


THE GREAT ROOM
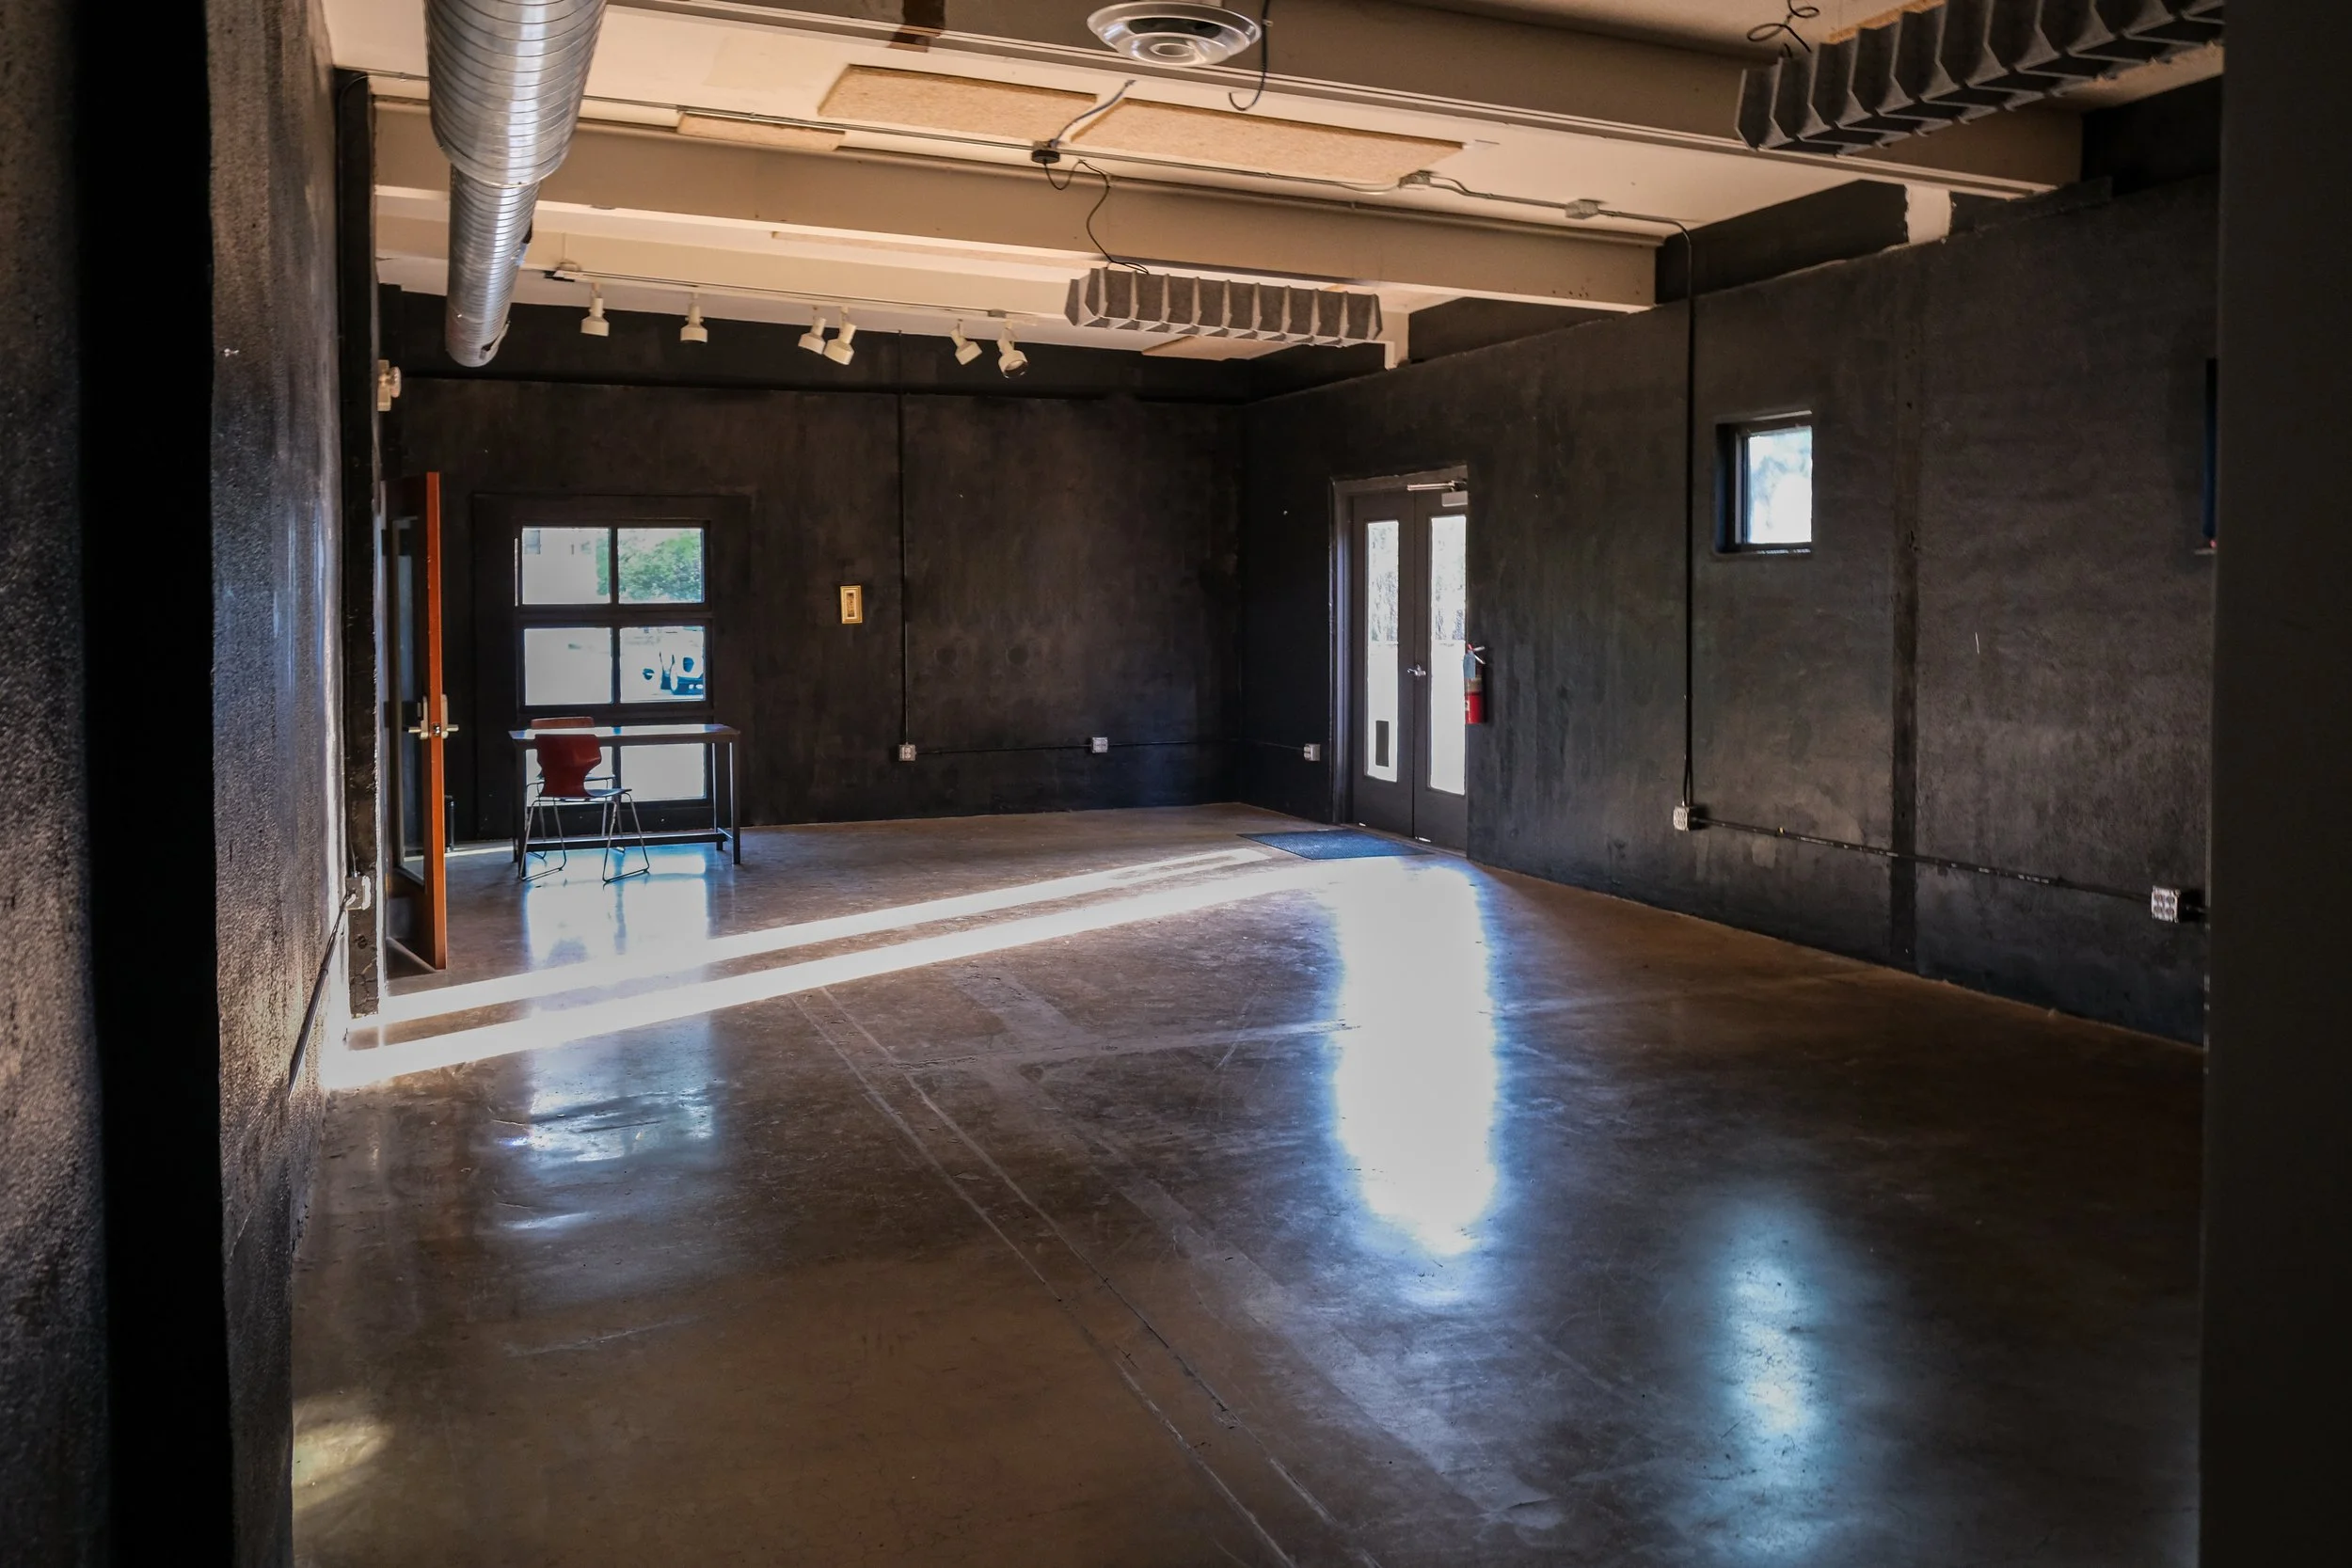
The heart of PRINTpress, offering 3,960 square feet of open event space with vaulted ceilings, concrete floors and a flexible layout for large-scale installations, markets, receptions and corporate events.


VIP ROOM
A separate, private space suited for event production, bridal suites, green rooms, VIP hospitality and behind-the-scenes preparations.


COFFEE BAR
A dedicated coffee bar space available for event use, offering opportunities for branded café experiences, hospitality activations and custom beverage service.

LAYOUT
Explore the PRINTpress floor plan to see how the spaces connect and plan your event.